Quality Assurance
Quality is built into every stage of production, from material verification and in-process inspection to final dimensional and gear inspection.
Quality Control Process
Incoming Material Verification
Material specifications and incoming condition are checked before production begins.
In-Process Inspection
Critical dimensions and process characteristics are monitored throughout manufacturing.
Gear Inspection
Tooth geometry, runout, pitch, profile, and related gear features are inspected to drawing requirements.
Final Inspection & Release
Completed parts undergo final dimensional review and documentation before shipment.
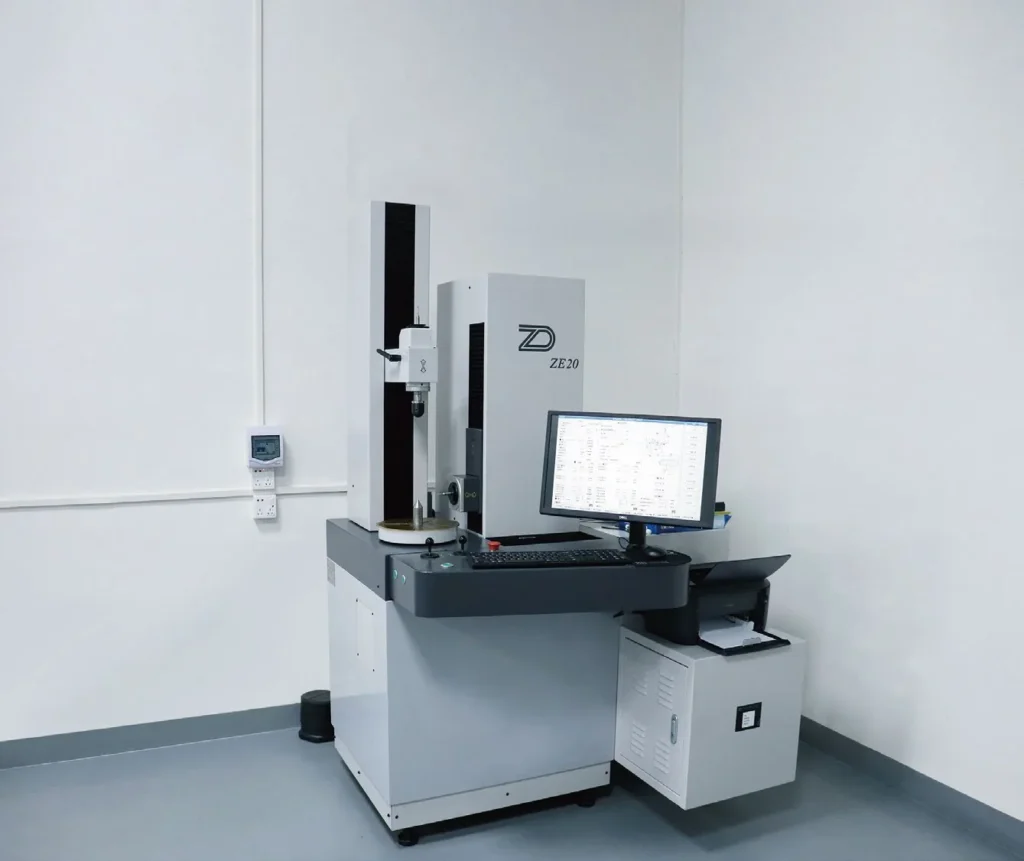
Inspection & Documentation
Dimensional & Gear Inspection
- Dimensional verification of bores, diameters, widths, and mounting features
- Gear tooth inspection for pitch, profile, runout, and tooth thickness
- In-process and final inspection based on drawing requirements
Quality Records
- Material and heat-treatment records maintained according to order requirements
- Inspection reports prepared for agreed-upon critical dimensions
- Lot identification and production records maintained through shipment
Discuss Your Quality Requirements
Share your drawings, tolerance requirements, inspection criteria, and documentation needs with our engineering and quality teams.